
Save
Ask
Tour
Hide
$700,000
18 Days On Site
533 E Harrison 3Royal Oak City, MI 48067
For Sale|Condominium|Active
4
Beds
4
Total Baths
3
Full Baths
1
Partial Bath
2,204
SqFt
$318
/SqFt
2022
Built
County:
Oakland
Call Now: 810-220-7653
Is this the listing for you? We can help make it yours.
810-220-7653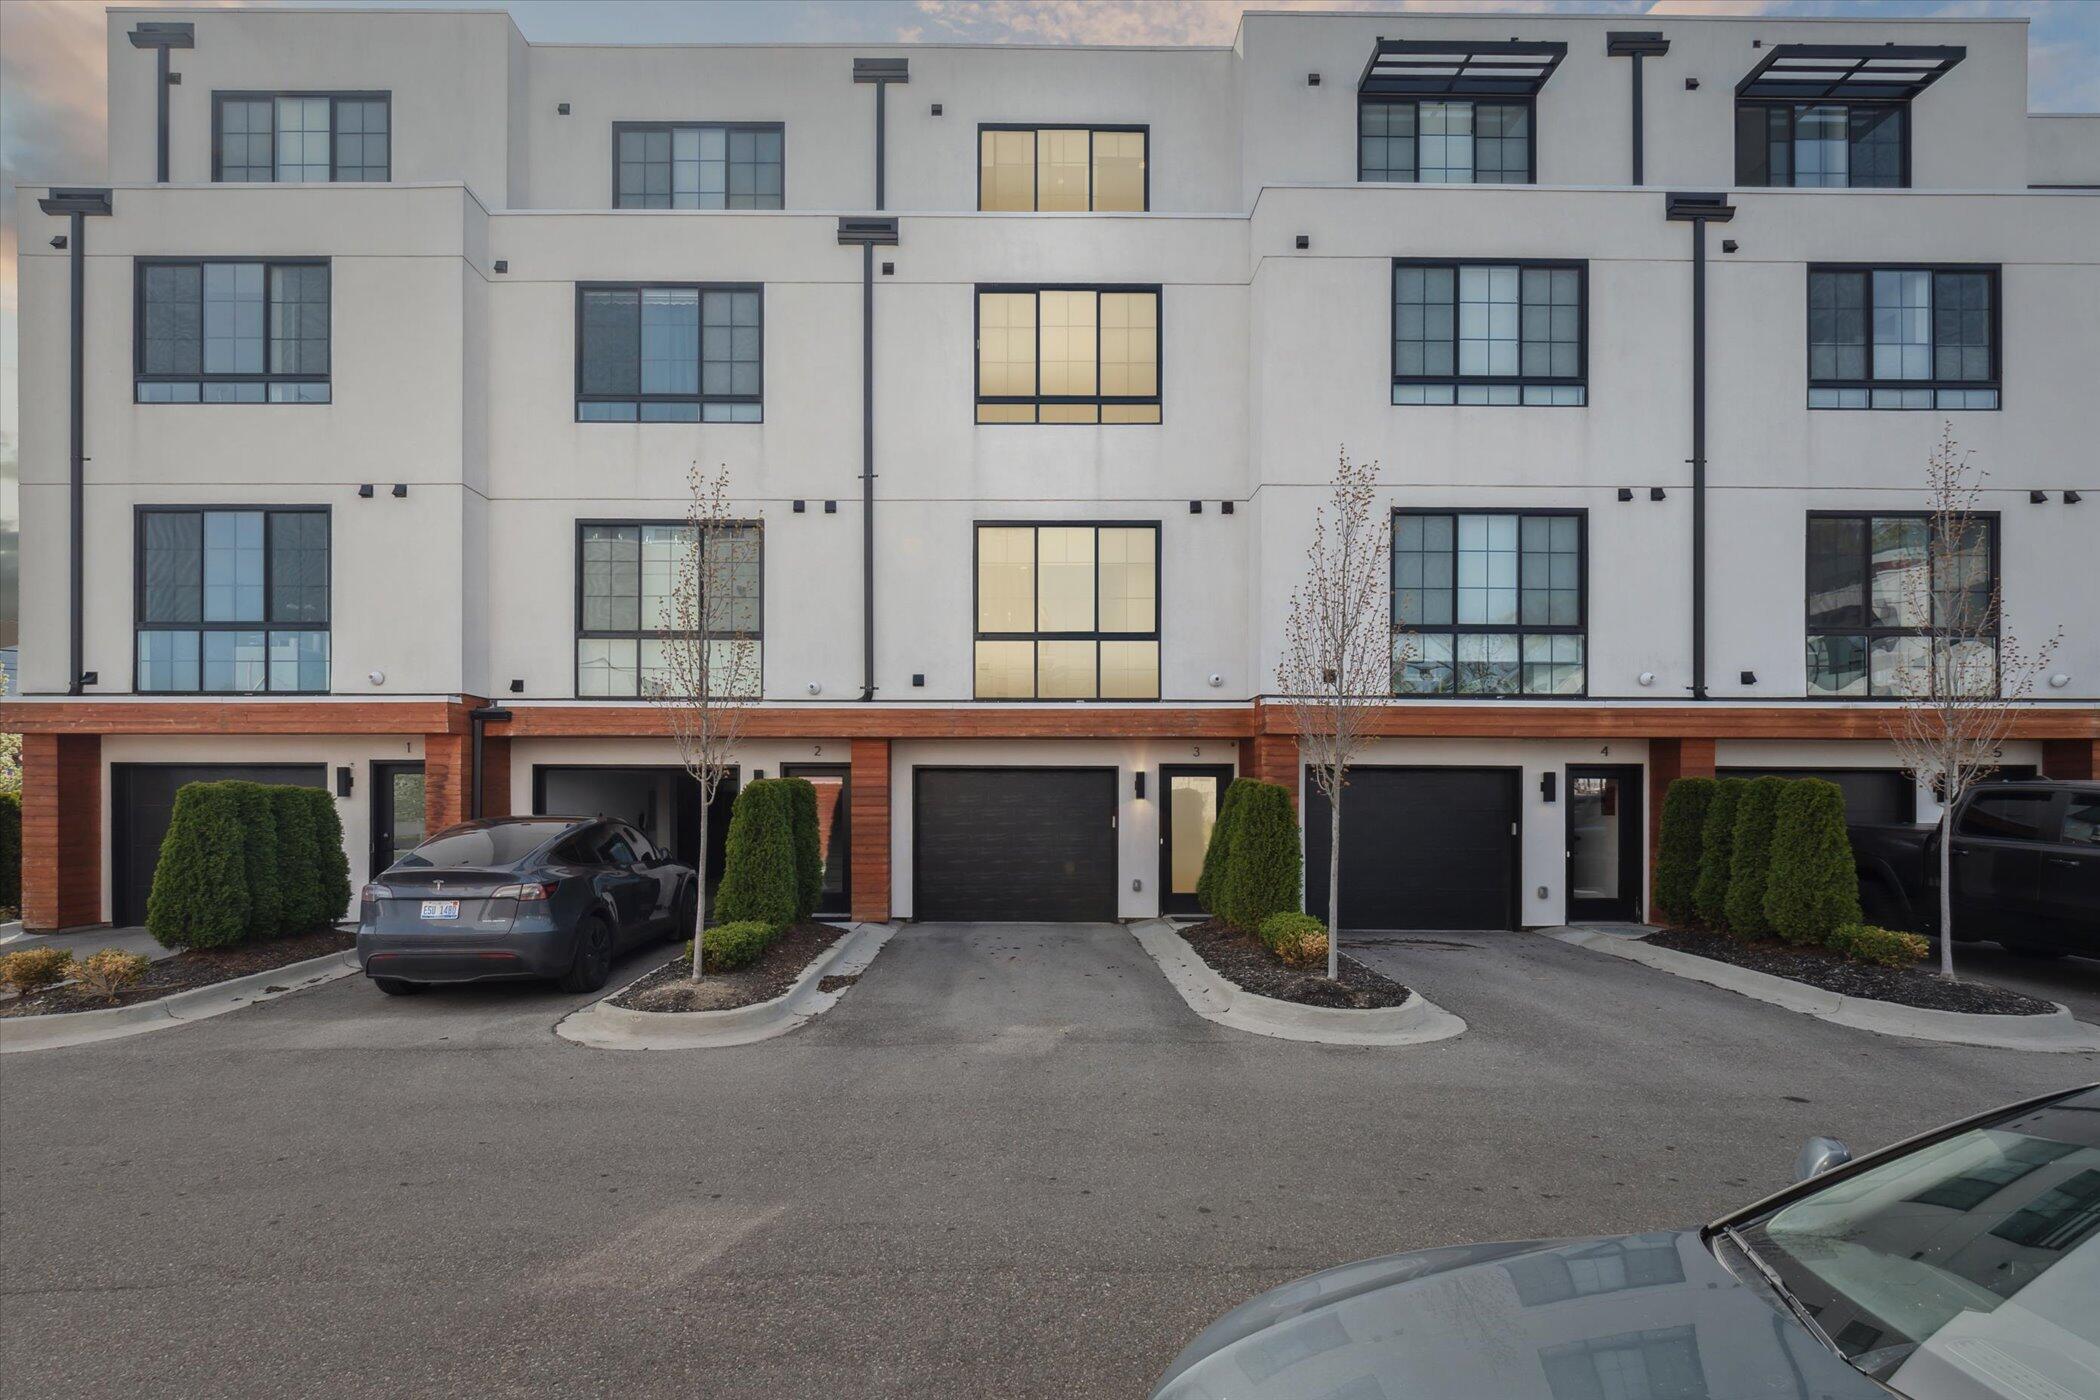
Save
Ask
Tour
Hide
Mortgage Calculator
Monthly Payment (Est.)
$3,194Calculator powered by Showcase IDX, a Constellation1 Company. Copyright ©2026 Information is deemed reliable but not guaranteed.
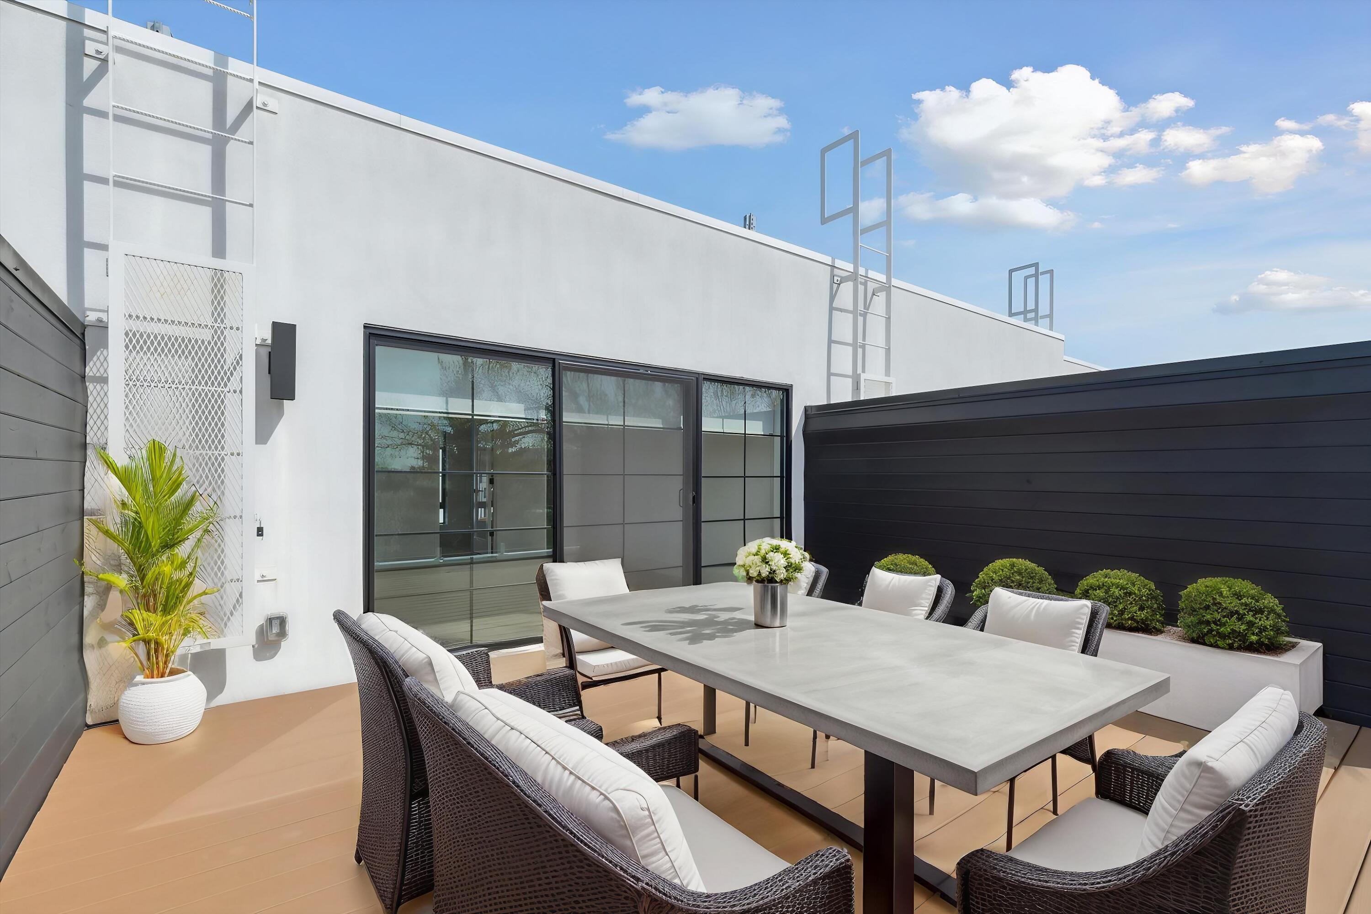
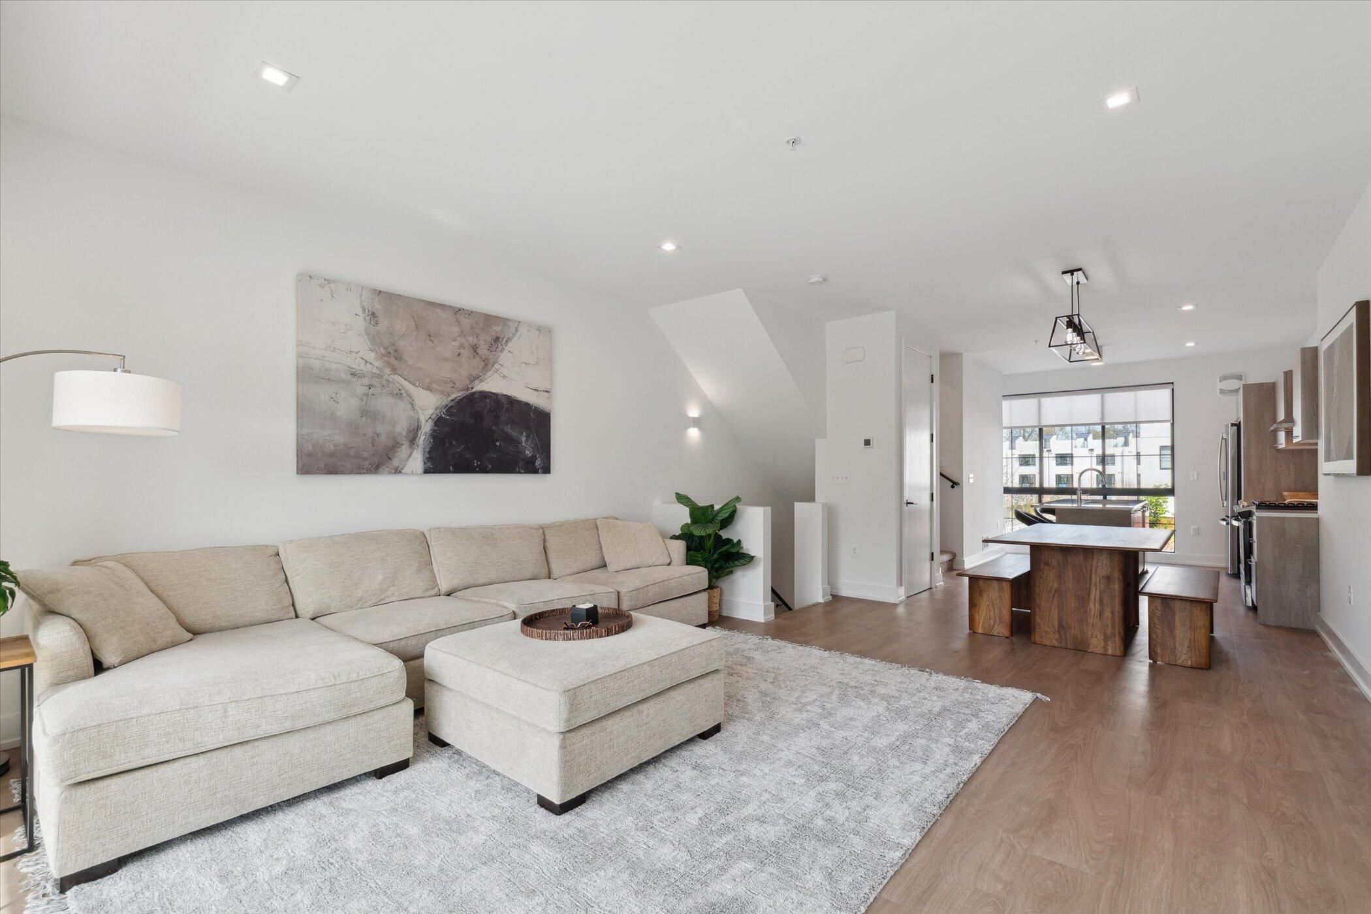
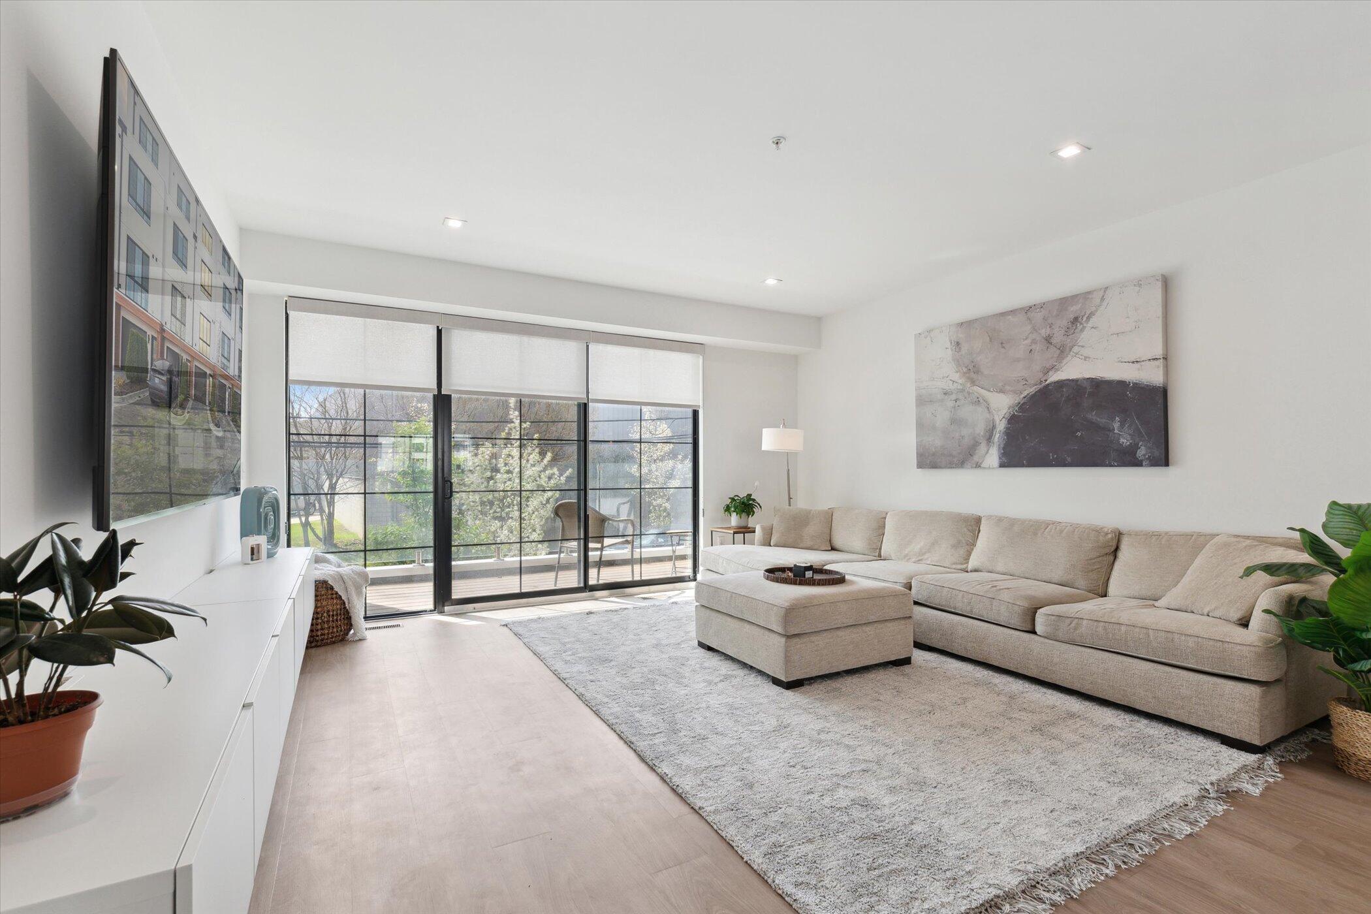
Immediate Move-In! Located in The Harrison Collection, Royal Oak's premier modern townhome community offering elevated urban living. This luxury residence features a rare finished first-floor flex space ideal for a private office, home gym, or creative studio. The open-concept layout showcases wide-plank flooring, designer finishes, and a chef's kitchen with premium appliances. Dramatic floor-to-ceiling windows flood the space with natural light. Upstairs, enjoy three spacious bedrooms including a tranquil primary suite with spa-style bath. The showstopper? A sprawling private rooftop terrace with panoramic views perfect for entertaining in style. Amenities include a fitness center, pool, and prime walkability to Downtown Royal Oak
Save
Ask
Tour
Hide
Listing Snapshot
Price
$700,000
Days On Site
18 Days
Bedrooms
4
Inside Area (SqFt)
2,204 sqft
Total Baths
4
Full Baths
3
Partial Baths
1
Lot Size
N/A
Year Built
2022
MLS® Number
81026021568
Status
Active
Property Tax
$9,806
HOA/Condo/Coop Fees
$425 monthly
Sq Ft Source
Public Records
Friends & Family
Recent Activity
| 2 weeks ago | Listing updated with changes from the MLS® | |
| 2 weeks ago | Status changed to Active | |
| 3 weeks ago | Listing first seen on site |
General Features
Attached Garage
Yes
Cross Street
Harrison & Knowles
Foundation
Slab
Garage
Yes
Garage Spaces
2
Number Of Stories
4
Parking
AttachedGarage Door OpenerOther
Pets
Yes
Property Sub Type
Condominium
Security
Gated CommunitySmoke Detector(s)
Sewer
Public Sewer
Special Circumstances
Standard
SqFt Above
2204
SqFt Below
300
SqFt Total
2204
Style
Townhouse
Utilities
Cable ConnectedNatural Gas ConnectedPhone Connected
Water Source
Public
Zoning
Residential
Interior Features
Appliances
CooktopDishwasherDisposalMicrowaveRefrigeratorRange
Cooling
Central Air
Flooring
Ceramic TileOtherSimulated WoodVinyl
Heating
Forced AirNatural Gas
Interior
Pantry
Laundry Features
In UnitUpper LevelWasher Hookup
Window Features
Window Treatments
BathFull
Level - Upper
BathLav
Level - Main
Bedroom 2
Level - Upper
Bedroom 3
Level - Upper
Bedroom 4
Level - Lower
Family Room
Level - Main
Kitchen
Level - Main
Laundry
Level - Upper
Master Bathroom
Level - Upper
Master Bedroom
Level - Upper
Other
Level - Main
Save
Ask
Tour
Hide
Exterior Features
Construction Details
BrickStucco
Exterior
BalconyOtherPrivate Entrance
Patio And Porch
DeckPorchTerrace
Pool Features
CommunityIn GroundOutdoor Pool
Windows/Doors
Window Treatments
Community Features
Association Amenities
Pool
Association Dues
425
Community Features
PoolGated
Financing Terms Available
CashConventional
HOA Fee Frequency
Monthly
MLS Area
Area02251RoyalOak
Roads
Paved
School District
RoyalOak
Schools
School District
RoyalOak
Elementary School
Unknown
Middle School
Unknown
High School
Unknown
Listing courtesy of Casablanca Real Estate LLC: [email protected]

IDX provided courtesy of Realcomp II Ltd. via GreaterMetropolitanAssociationofREALTORS. Copyright © 2026 Realcomp II Ltd. Shareholders.
IDX information is provided exclusively for consumers' personal, non-commercial use and may not be used for any purpose other than to identify prospective properties consumers may be interested in purchasing and that the data is deemed reliable but not guaranteed accurate by the MLS.
IDX provided courtesy of Realcomp II Ltd. via GreaterMetropolitanAssociationofREALTORS. Copyright © 2026 Realcomp II Ltd. Shareholders.
IDX information is provided exclusively for consumers' personal, non-commercial use and may not be used for any purpose other than to identify prospective properties consumers may be interested in purchasing and that the data is deemed reliable but not guaranteed accurate by the MLS.
Neighborhood & Commute
Source: Walkscore
Save
Ask
Tour
Hide
Did you know? You can invite friends and family to your search. They can join your search, rate and discuss listings with you.